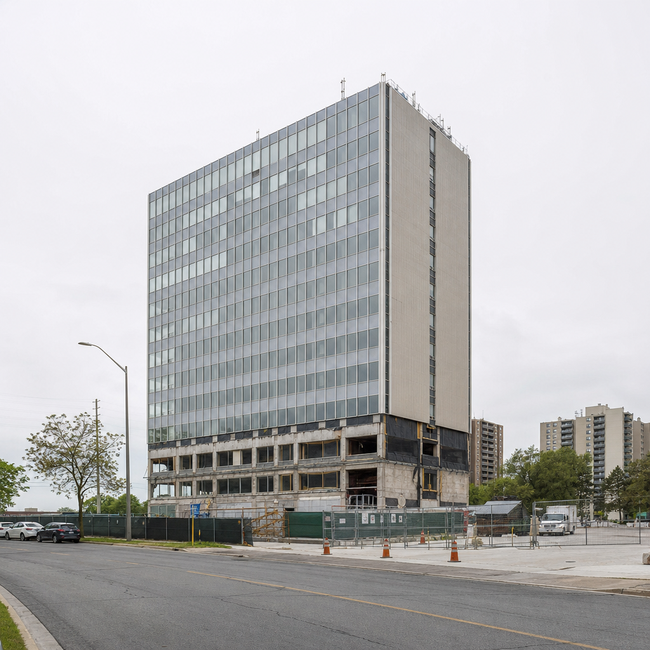
The adaptive reuse project at 250 Ferrand Drive is reshaping Toronto’s rental landscape as a 15-storey former office building undergoes a major conversion into purpose-built rental housing. Designed by Core Architects for Amexon Development Corporation, the e lofts project is progressing rapidly through its demolition and facade installation phases.
Recent site visits reveal significant momentum: new cladding now covers twelve residential levels on the northwest elevation, with glazing reaching near-completion on most floors. The distinctive facade features a staggered grid pattern with randomized vertical panels that animate the exterior, while blue-tinted reflective glazing subdivides into operable windows and fixed panes accented by orangey-brown and charcoal-coloured sections.
The former parking garage has been demolished, clearing the way for temporary landscaping and future second-phase redevelopment. Standing at 64.69 meters, e lofts represents a growing trend of converting underutilized office space into much-needed rental housing across the GTA.
This adaptive reuse approach addresses Toronto’s rental shortage while preserving existing building infrastructure. For detailed progress updates and project information, visit the original article on UrbanToronto.
Source: Read the original article