
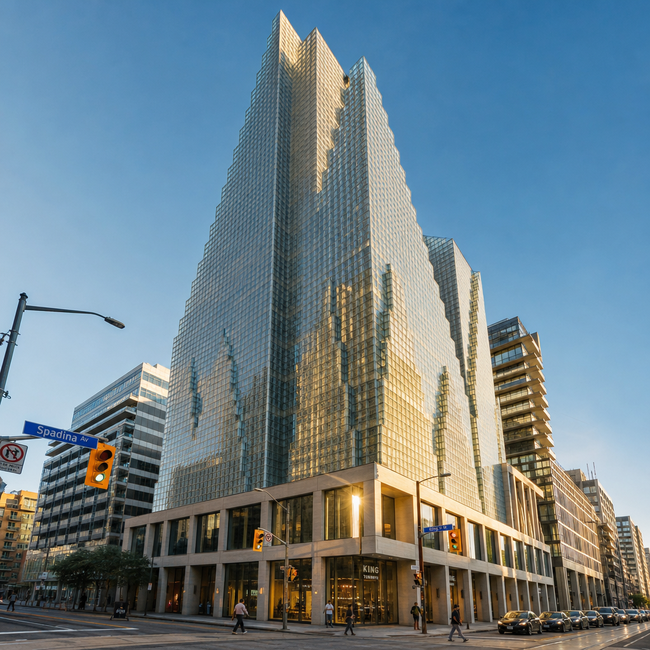
KING Toronto, the highly anticipated 16-storey mixed-use development by starchitect Bjarke Ingels Group, is rapidly taking shape in the heart of King-Spadina. With cladding installation now over halfway complete, the project’s signature prefabricated glass-block panels are climbing toward its distinctive terraced ‘peaks and valleys’ exterior.
Located between King and Wellington streets, this 439-unit condominium development stands at 57.6 metres and represents a bold architectural statement for downtown Toronto. The project seamlessly blends new construction with heritage preservation—retained Victorian warehouse facades along King Street are being meticulously restored, revealing arched window heads, decorative corbelling, and period details that will frame future retail frontages.
As of September 2026, the south elevation has reached the 11th floor, showcasing the dramatic interplay of translucent glass blocks, full-height glazing, and open balconies. A central three-storey breezeway creates a new pedestrian route connecting Wellington Street, the interior courtyard, and King Street—a design priority that reinforces the King-Spadina neighbourhood’s pedestrian-friendly character.
For GTA real estate enthusiasts tracking flagship downtown developments, KING Toronto exemplifies how contemporary architecture can respect heritage context while delivering modern urban living. The project signals continued investment momentum in Toronto’s core residential market.
Read the full update on UrbanToronto
Source: Read the original article