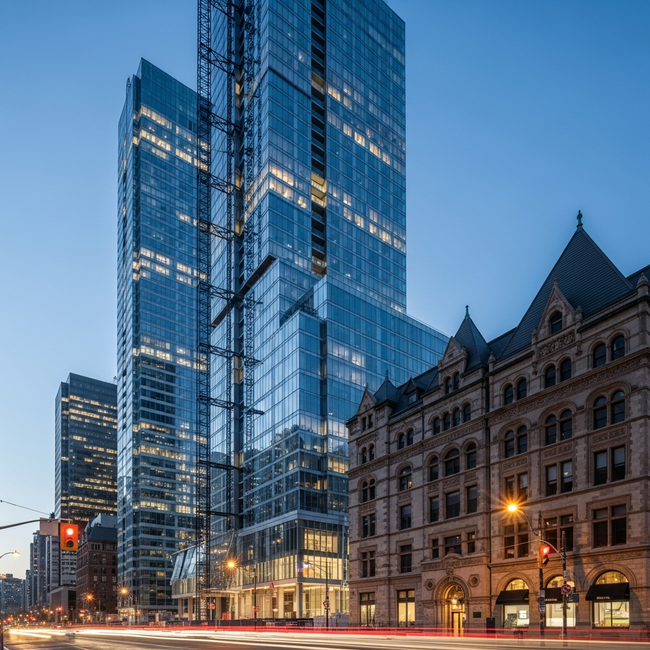
As Toronto’s skyline continues its rapid transformation, the intersection of Bloor and Yonge serves as the ultimate study in contrasting architectural styles. A recent glimpse at the corner reveals the striking evolution of the city’s vertical landscape, where the organic, flowing lines of the completed One Bloor East are now being challenged by the sharp, geometric profile of the nearly-finished One Bloor West. This visual dialogue between two of the city’s most prominent towers marks a significant milestone in Toronto’s densification. For those tracking the pulse of the GTA’s development scene, these projects represent more than just glass and steel; they are the anchors of a neighborhood undergoing constant refinement. While One Bloor East is already a glowing fixture of the night sky, the progress at One Bloor West signals the final stages of a project that has long dominated the downtown horizon. For a deeper look at the firms behind this build, visit the original article at UrbanToronto.
Source: Read the original article