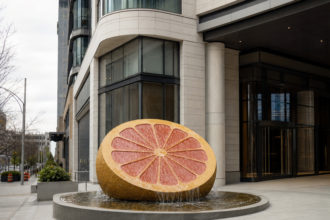
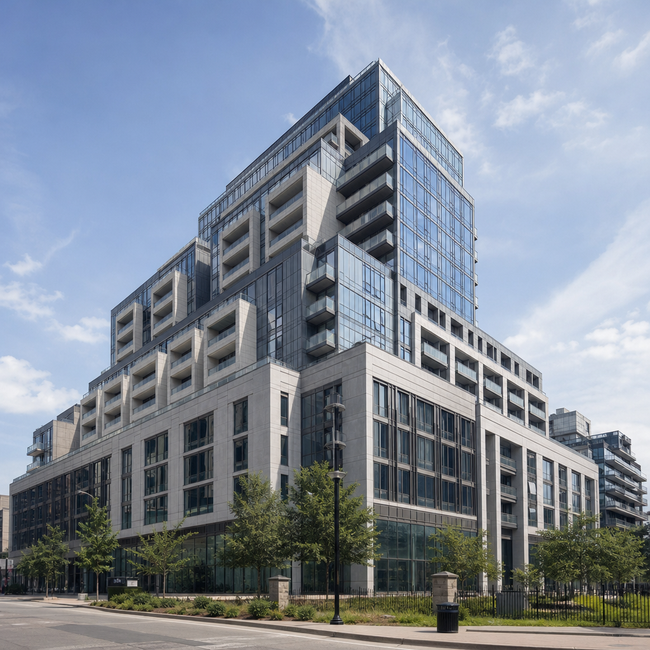
Galleria on the Park represents a rare departure from Toronto’s conventional development playbook. Unlike most major redevelopments in the GTA, this ambitious project is not anchored to a rapid transit station—nor even a planned one—yet it’s reshaping its neighborhood with significant vertical density.
Built on the bones of a former district shopping centre, Galleria is rising substantially higher than surrounding low-rise neighborhoods, creating striking expansive views from its towers while maintaining tree-lined streets that separate it from the downtown core. The development exemplifies how strategic redevelopment can transform underutilized retail spaces into mixed-use communities.
Beyond residential towers, the project includes significant community infrastructure: a new park and community centre are coming soon. The development team includes Hariri Pontarini Architects, Counterpoint Engineering, and Urban Strategies, lending institutional credibility to the vision.
This case study offers important lessons for GTA developers and planners about what makes major redevelopments successful without transit proximity. For investors and homebuyers tracking Toronto’s evolution, Galleria demonstrates that location advantages extend beyond proximity to subway stations.
To explore the full scope of this transformative project and its implications for the broader GTA market, visit the original article on UrbanToronto.
Source: Read the original article