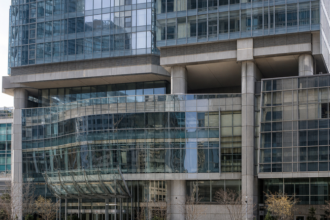
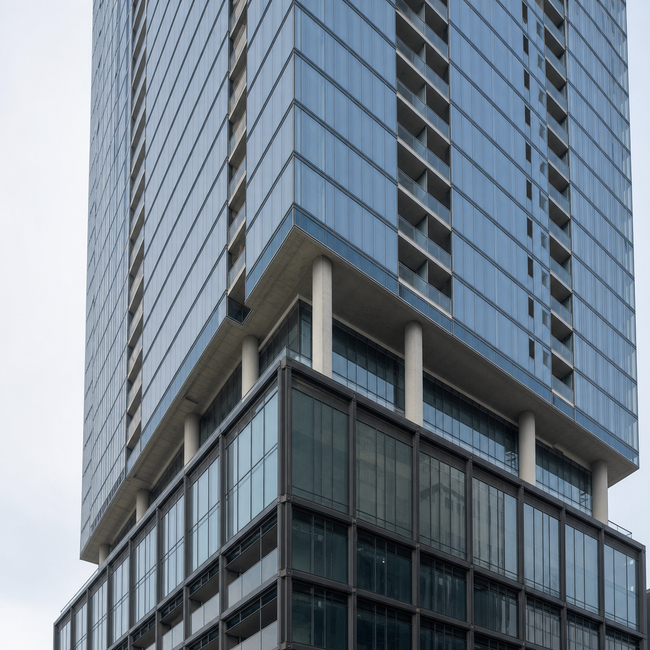
The Forma condominium development showcases one of Toronto’s most complex architectural challenges: managing dramatic floor-plate shifts across a 73-storey tower. This intricate engineering feat requires partial transfer slabs at two critical junctures—at the 38th floor and again at 62 storeys—to redistribute massive structural loads from offset walls above to misaligned walls below.
At the 38th floor transition, the complexity multiplies. While some portions accommodate residential suites, others house mechanical equipment, with a mezzanine above functioning as a machine room for low-rise elevators. Above the 39th floor, the design resets with a fully flat floor-slab and completely new suite layouts extending up to the 62nd storey.
This architectural approach represents the sophisticated problem-solving required in Toronto’s increasingly dense residential market. As the GTA continues to build upward, developers and architects must balance aesthetic ambitions with engineering realities—managing load transfers, mechanical systems, and residential functionality simultaneously.
The Forma project demonstrates why modern Toronto condominiums require specialized expertise from multiple disciplines, from structural engineering to envelope systems and climate performance analysis. For real estate professionals and market observers, such projects illustrate the technical complexity underlying Toronto’s skyline transformation.
Want to explore more development insights? Visit the original article on UrbanToronto.
Source: Read the original article