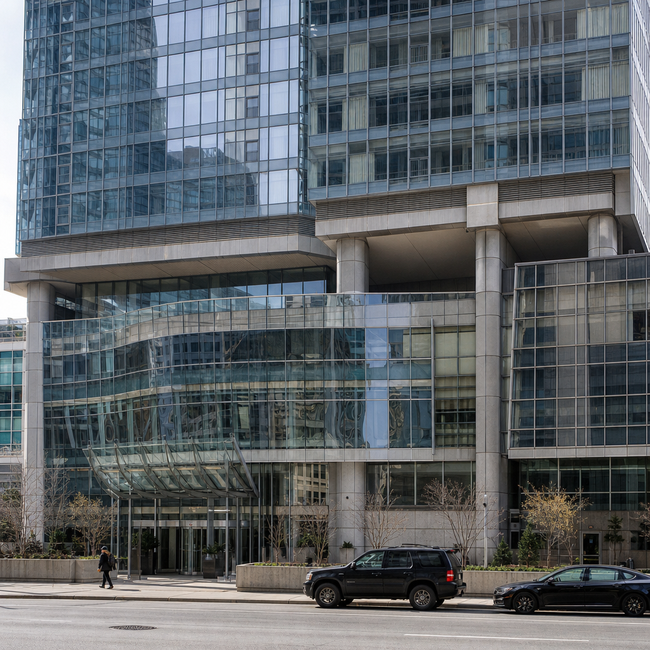
The Hyatt Regency at 370 King Street West is poised for a significant transformation. A proposed office-to-hotel conversion would add 250 suites to the existing 19-storey property, expanding the hotel from 394 to 644 rooms through repurposed office space and modest physical expansion.
Designed by architecttura for Westmont Hospitality Group, the project seeks four minor variances from the City of Toronto covering floor area, hotel use, parking, and loading arrangements. The conversion represents a strategic shift in how Toronto’s downtown core utilizes mixed-use commercial real estate.
The 397m² expansion would bring total gross floor area to 44,303m², while parking would decrease slightly from 338 to 323 spaces. New retail space is planned at the southeast corner, refreshing the street frontage along this bustling Entertainment District corner.
The proposal arrives amid unprecedented development activity in the area. Surrounding projects include 400 King West, Spadina Adelaide Square, and multiple residential towers—signaling strong investor confidence in the King West corridor’s hospitality and mixed-use potential.
For comprehensive details on this development, timelines, and impact on the local market, visit the original article on UrbanToronto.
Source: Read the original article