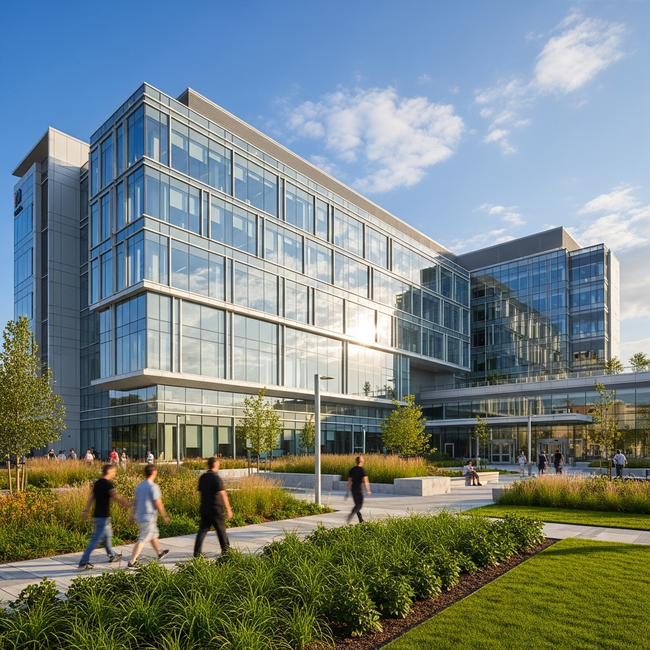
The landscape of East York is shifting as Michael Garron Hospital nears the completion of its ambitious campus renewal. Following the demolition of the legacy A, B, C, and F wings, construction has officially pivoted to the new Coxwell Avenue entrance and surrounding public realm. Designed by a powerhouse consortium including Diamond Schmitt Architects, B+H Architects, and CannonDesign, the project replaces mid-century infrastructure with a modernized campus anchored by the eight-storey Ken and Marilyn Thomson Patient Care Centre. Current on-site activity focuses on the permanent entrance garden, featuring new hardscaping, seating areas, and pedestrian-friendly zones designed by Ferris and Associates Inc. While the hospital continues to serve the community, these site improvements represent a significant investment in local institutional infrastructure. For a deeper look at the design schematics and the timeline for this major healthcare development, visit the full update on UrbanToronto.
Source: Read the original article